Westminster, London · Super-Prime Residential · Construction + M&E
Hanover Mews
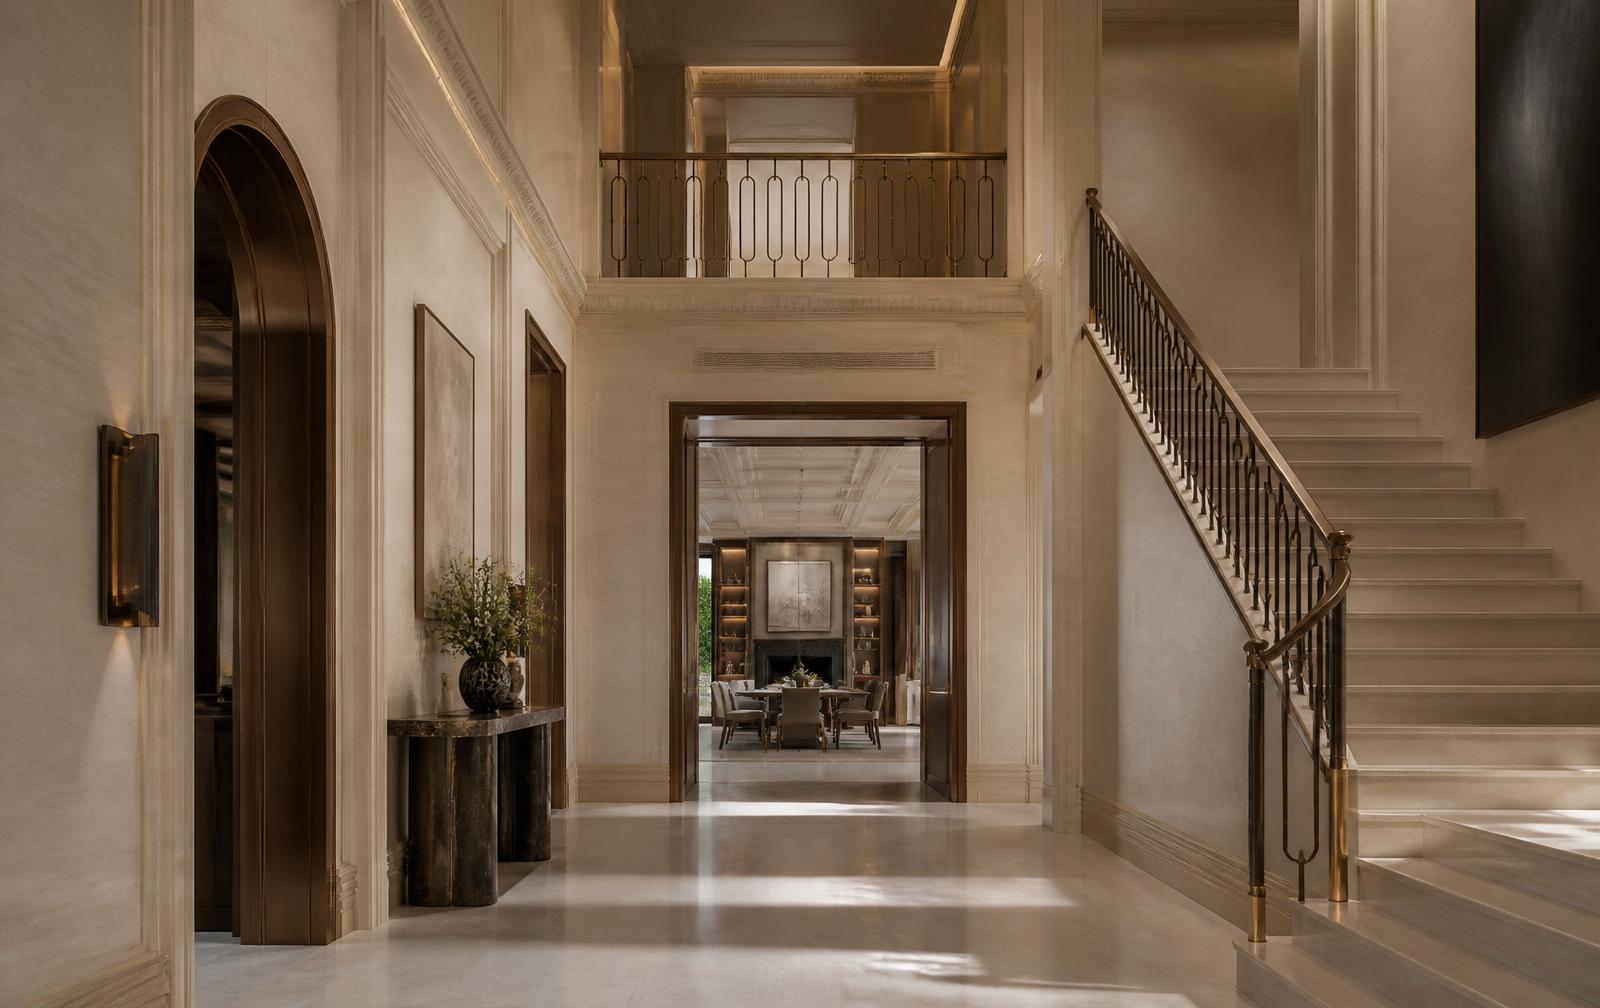
A discreet whole-house programme in central London, delivering structural remodelling and fully concealed building services to an exacting interior specification.
- Client
- Private client (confidential)
- Location
- Westminster, London
- Sector
- Super-Prime Residential
- Division
- Construction + M&E
- Status
- Illustrative case study
- Year
- 2025
- Contract value
- Withheld
Services
- Structural alteration
- Basement works
- Mechanical installation
- Electrical & controls
- Commissioning
The brief
A private client and their design team required the reconstruction of a listed-adjacent mews property with a new lower-ground level, a fully integrated services strategy and no visible compromise to the interior design intent.
Our approach
We joined the design team early to test buildability, agree benchmark standards and coordinate services routes against the interior package before procurement. A single delivery team held both construction and M&E scope, removing the interface risk that typically emerges at second fix.
Delivery
Works were sequenced around a constrained mews access with a strict deliveries protocol and neighbour liaison. All operatives were vetted, and site conduct followed a confidentiality regime agreed with the client's representative.
Outcome
Handover included a complete O&M pack, commissioning records and a twelve-month aftercare period, with services fully concealed within the architectural fabric.
Next project
Meridian Works
Start a conversation
Let's build something that matters.
Share the outline of your project and we will respond with the right people, not a brochure.